

Chatham Twp
33 Runnymede Road
Wickham Woods
$1,600,000
SOLD
Scheduled Open Houses
{{OPEN_HOUSES_HTML}}

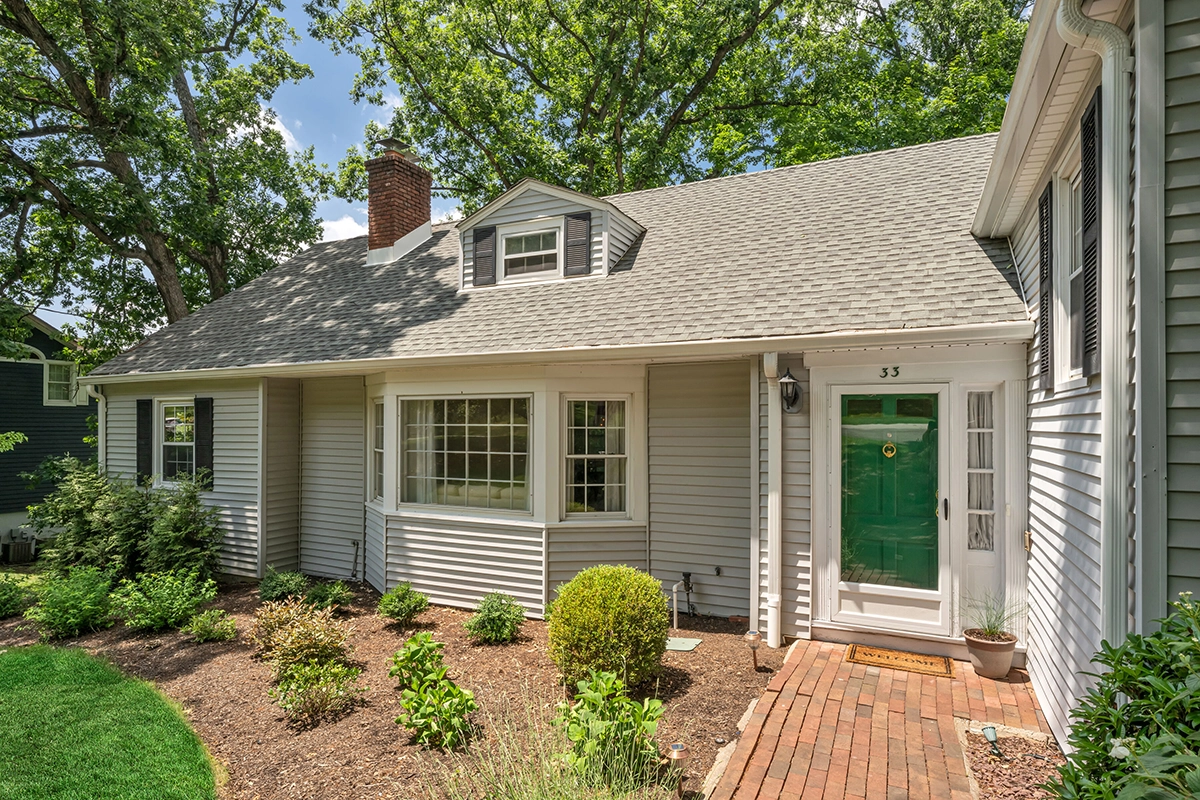
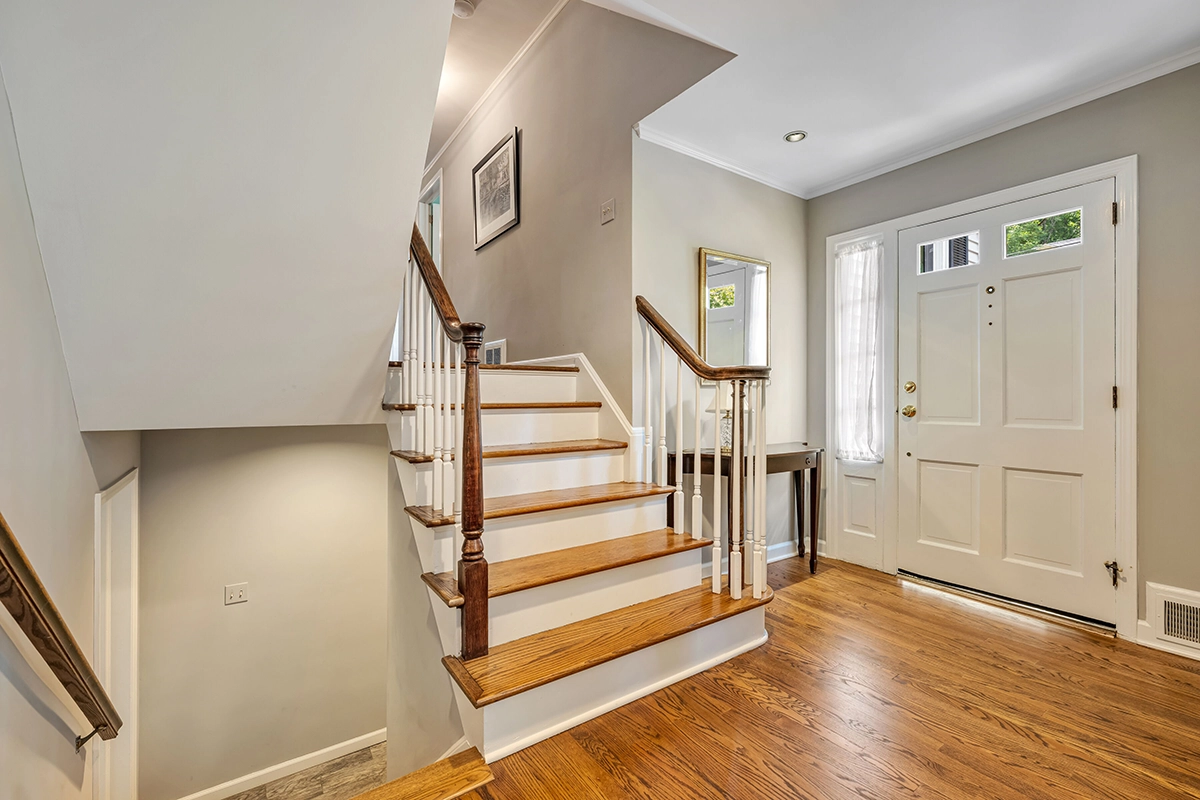
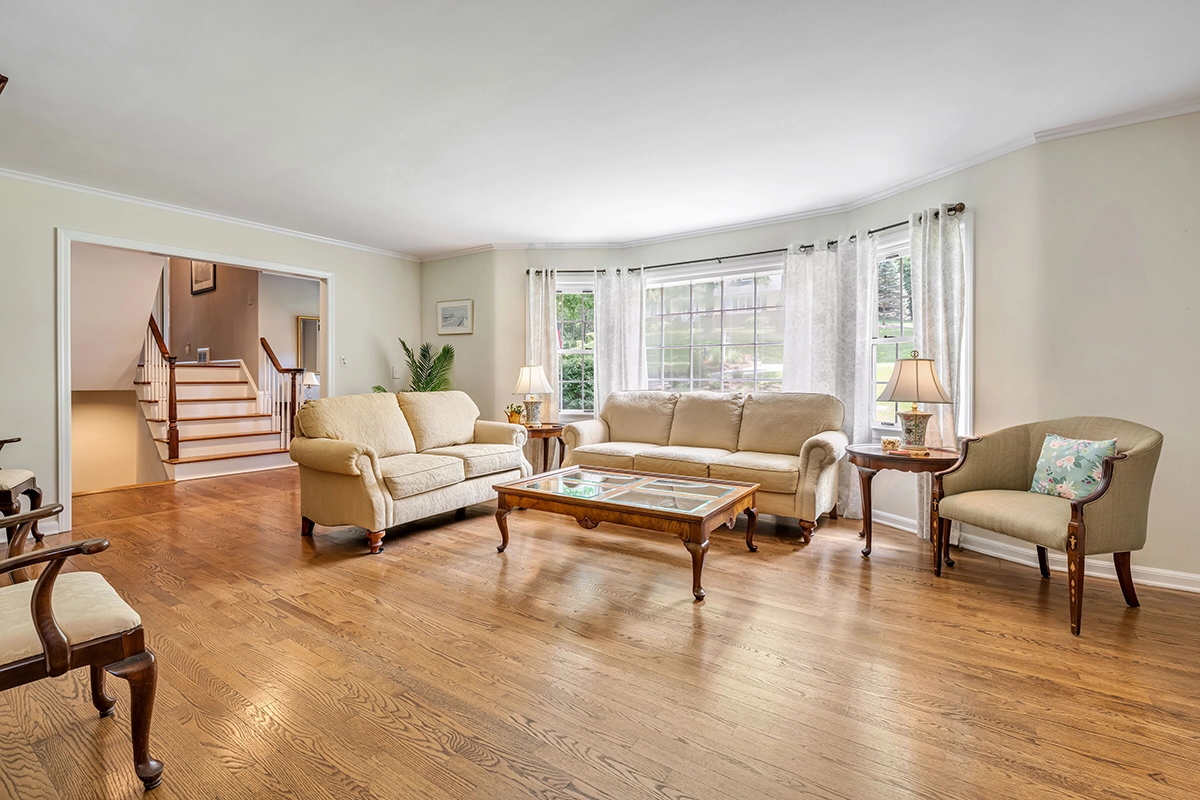
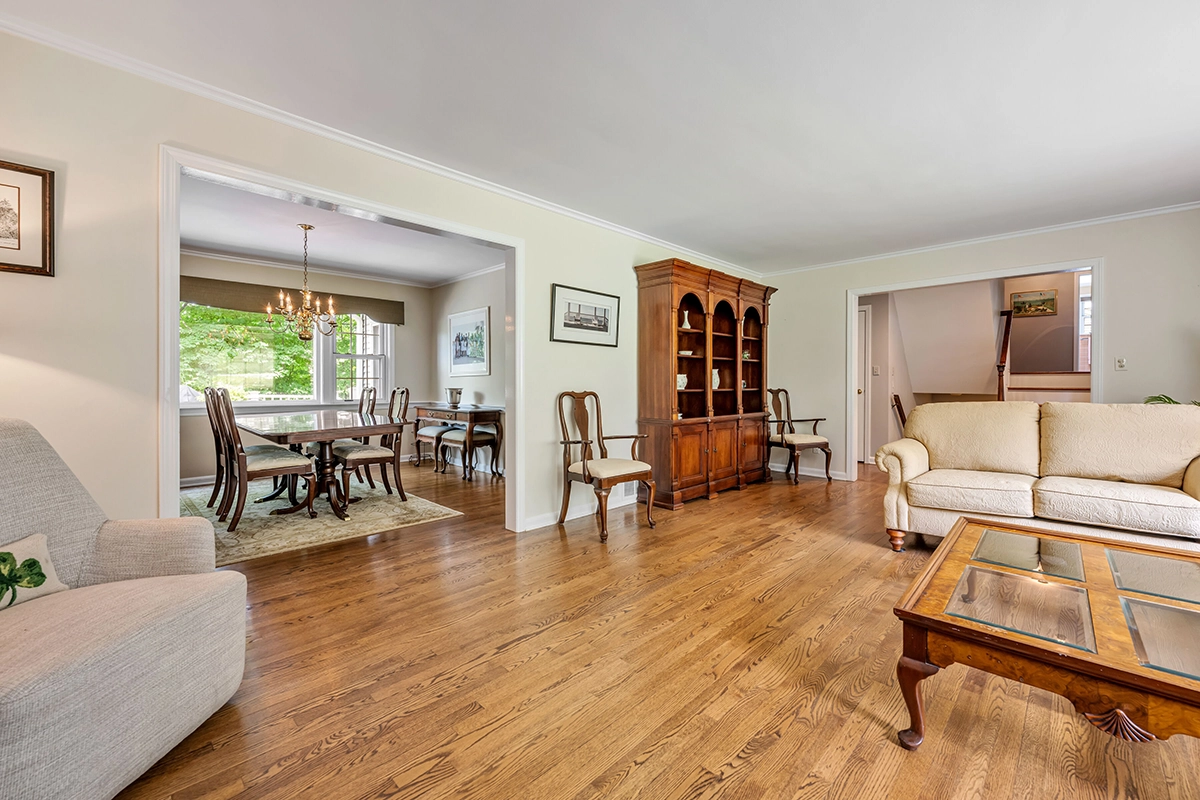
Discover Your Forever Home in Wickham Woods
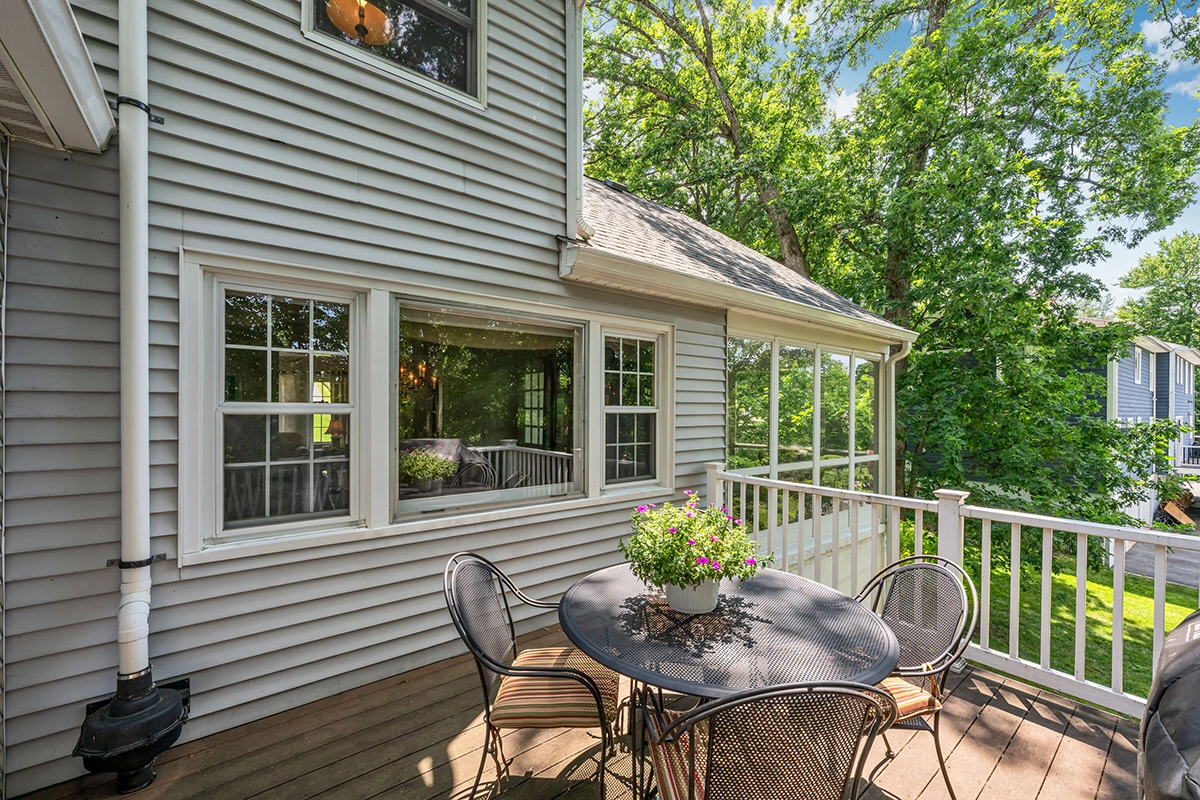
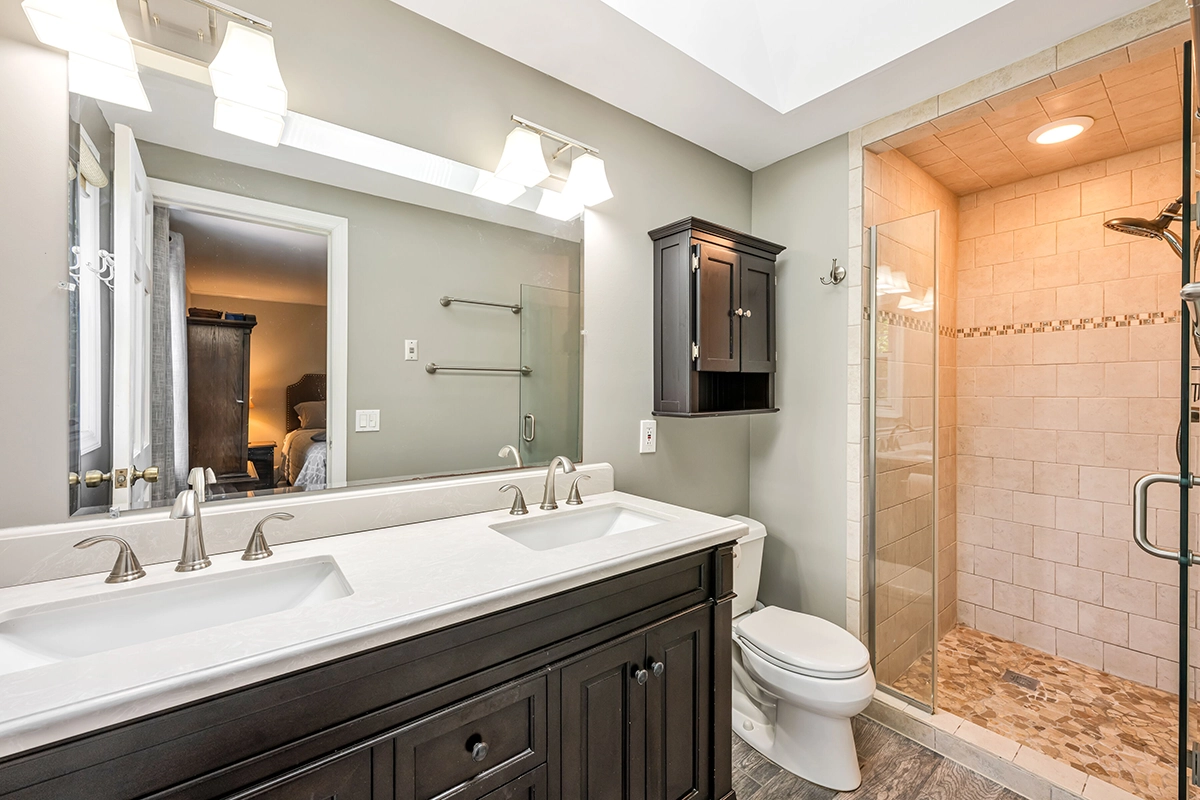
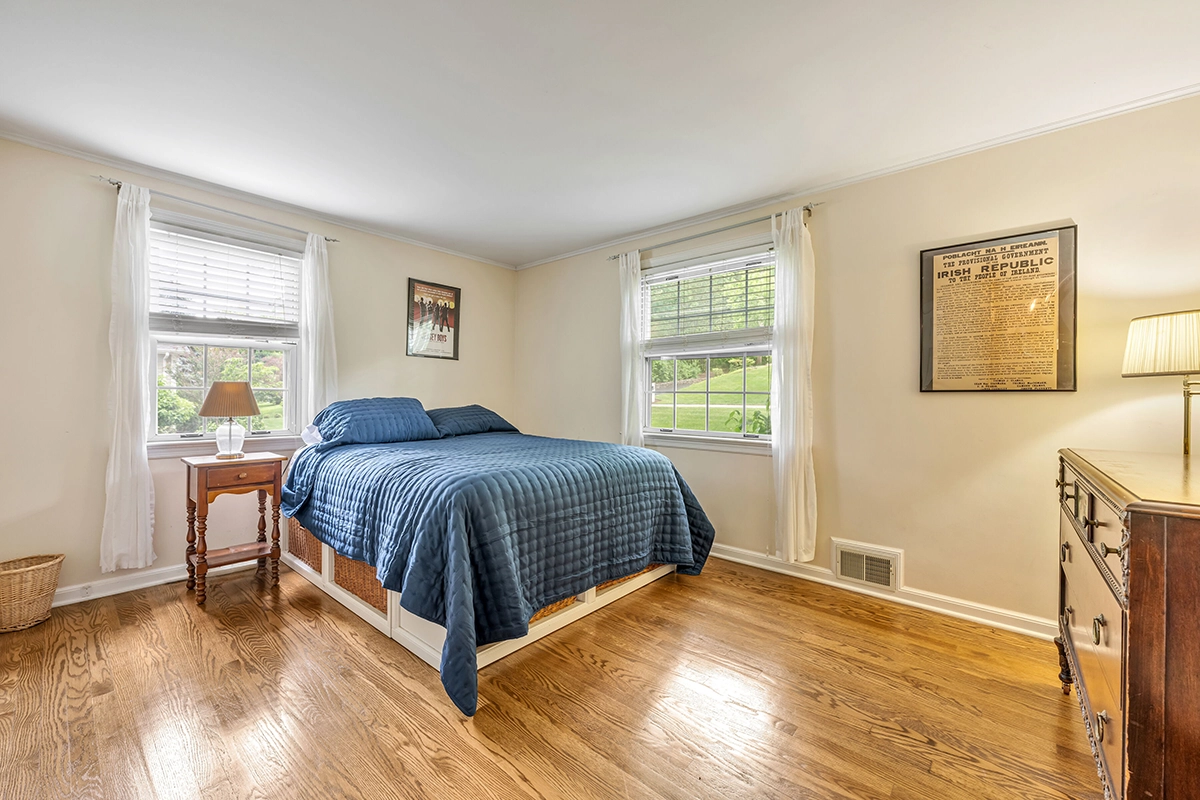
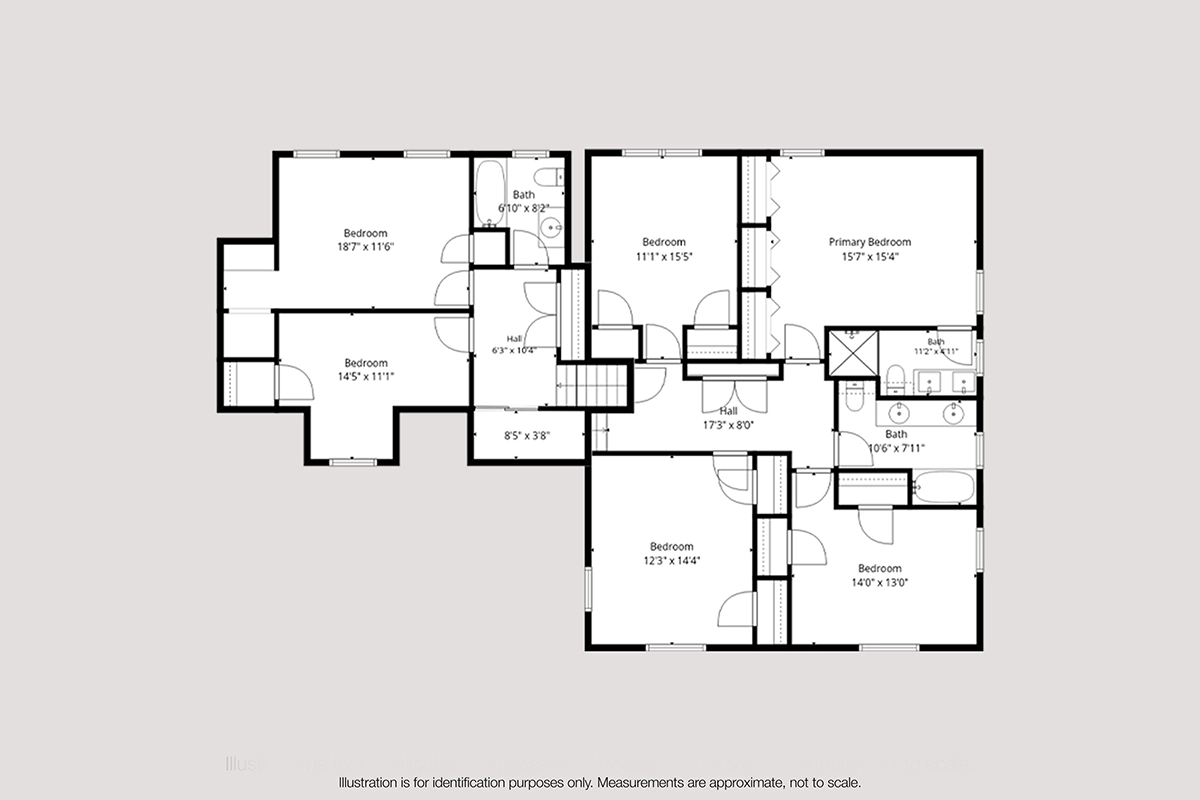
Nestled perfectly within Chatham Township's highly sought-after Wickham Woods neighborhood, this expansive home offers an exceptional blend of space, comfort, and timeless elegance. Boasting over 3,300 square feet of meticulously maintained living space wrapped in low-maintenance vinyl siding, this 6-bedroom, 3.5-bathroom residence is perfectly tailored for both effortless daily living and grand-scale entertaining.
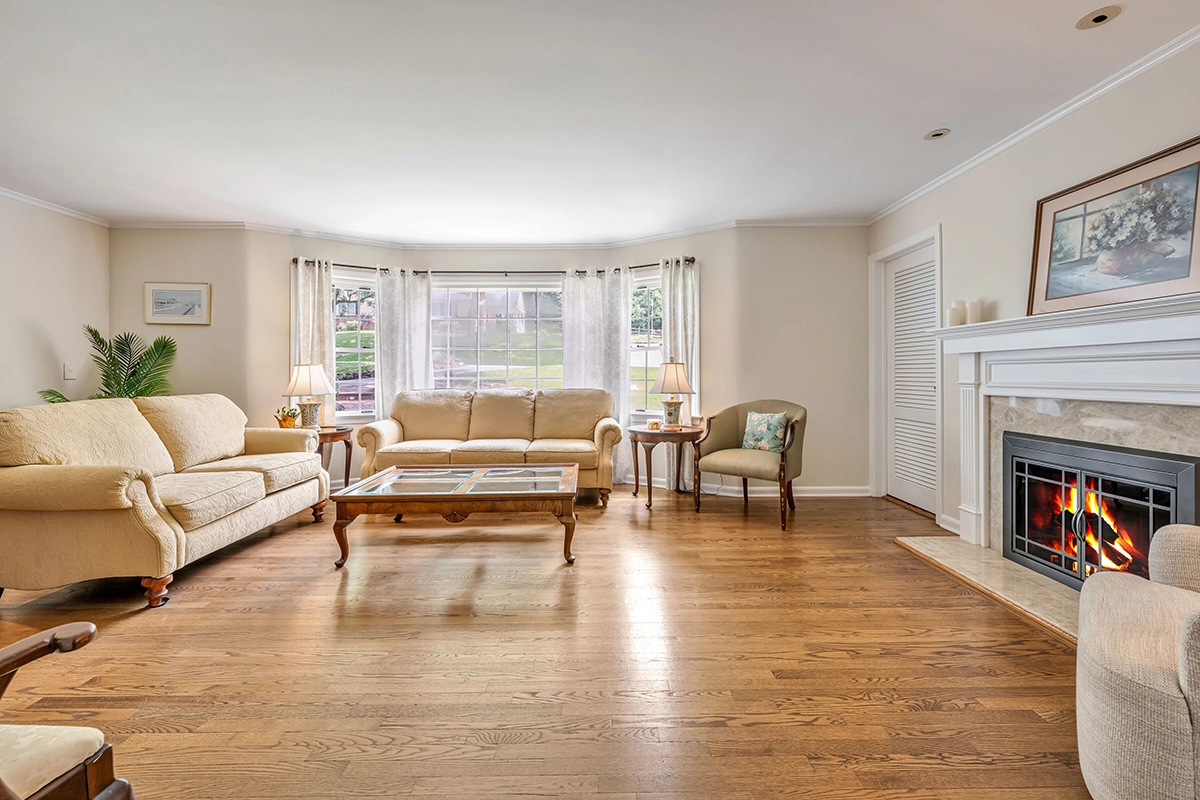
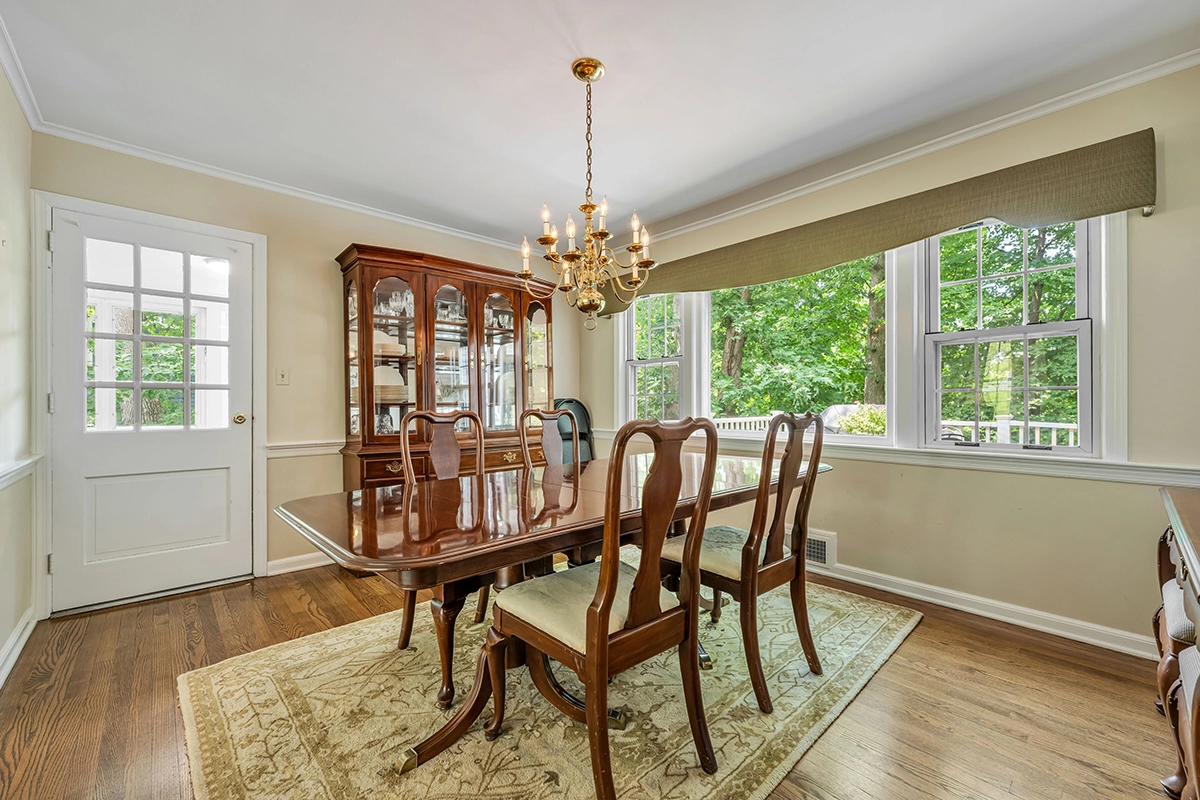
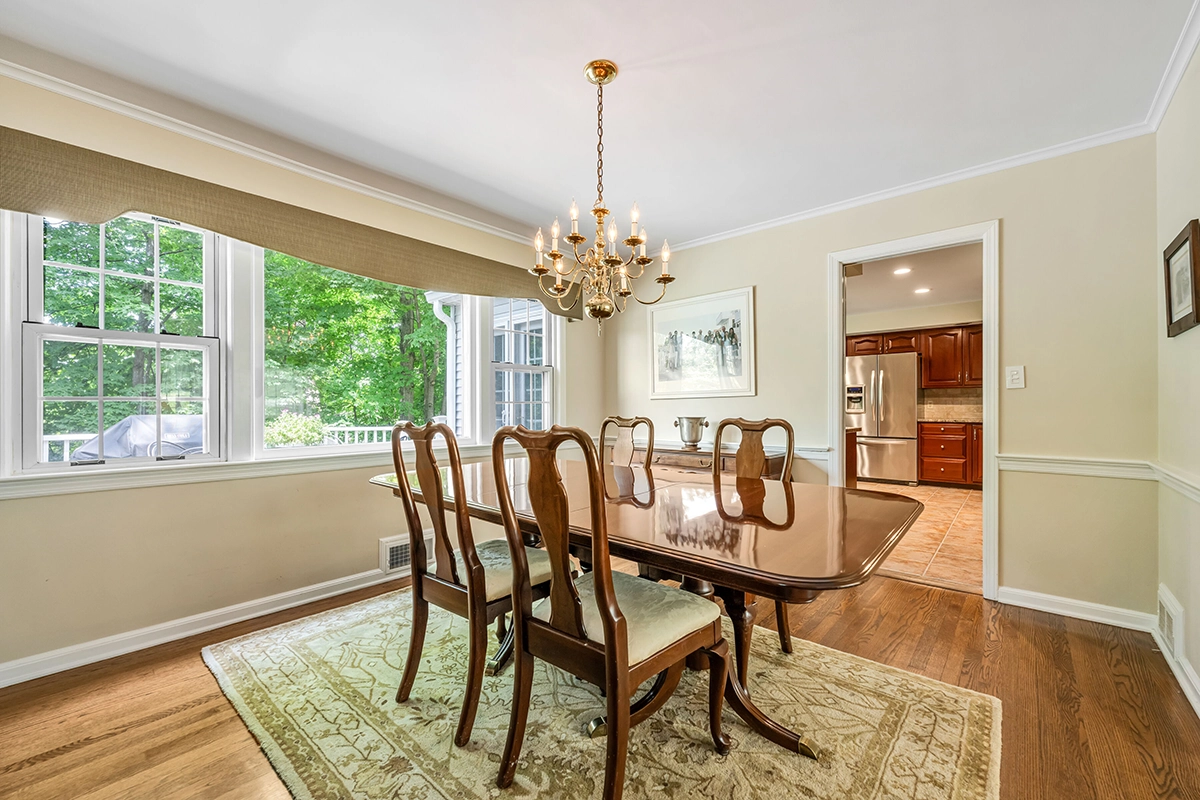
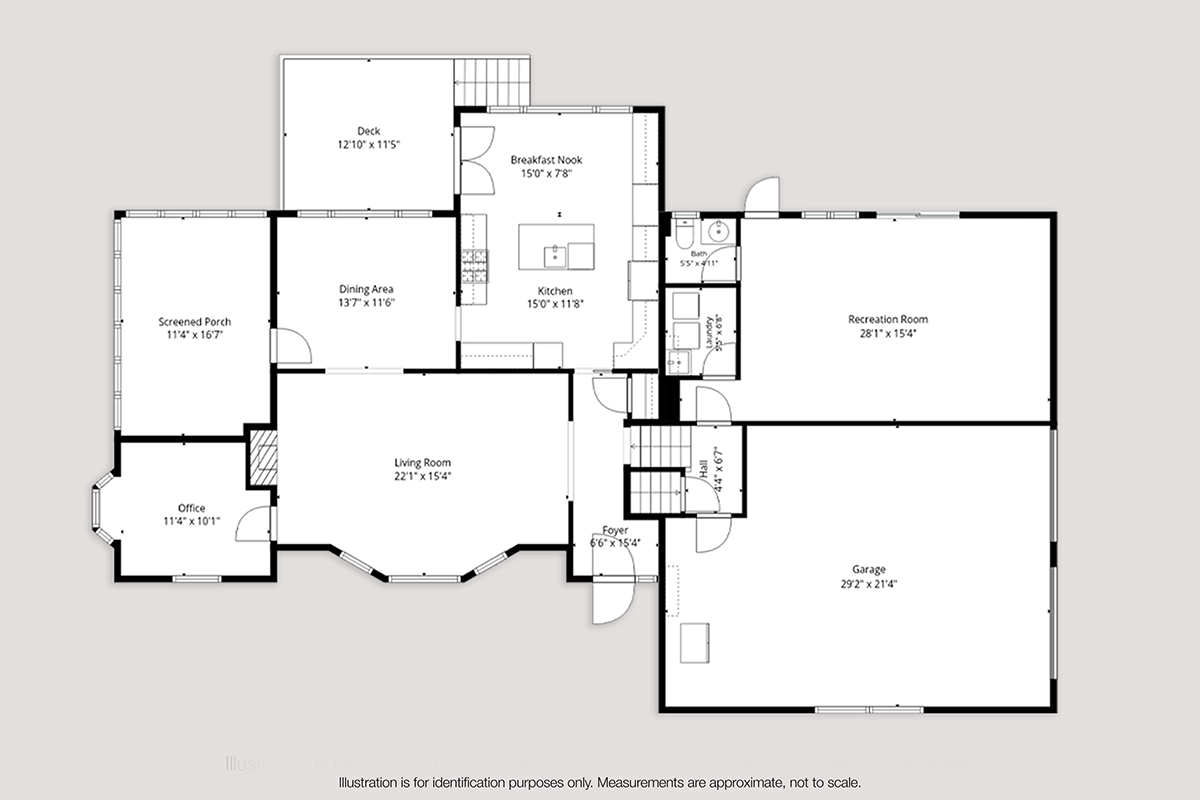
A bright, inviting foyer leads you into a magnificent living room featuring a striking picture window and a cozy gas fireplace—the ideal backdrop for crisp evenings. The seamless floor plan flows effortlessly into the formal dining area, which is perfect for hosting dinner parties.
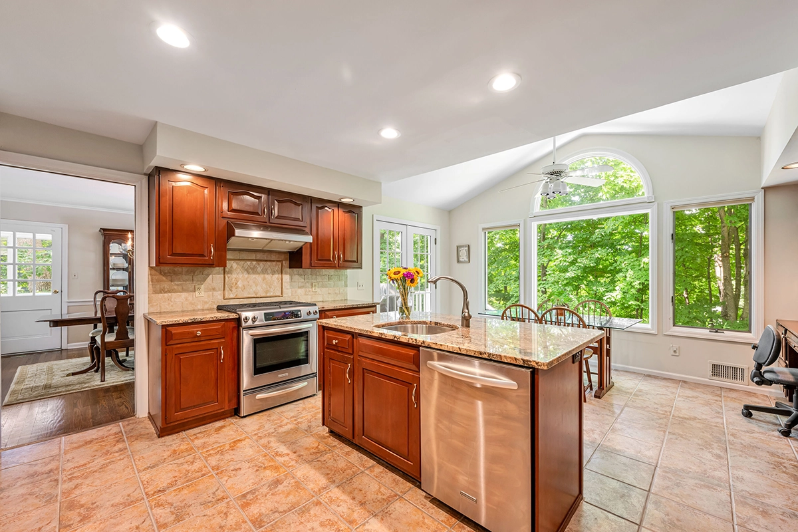
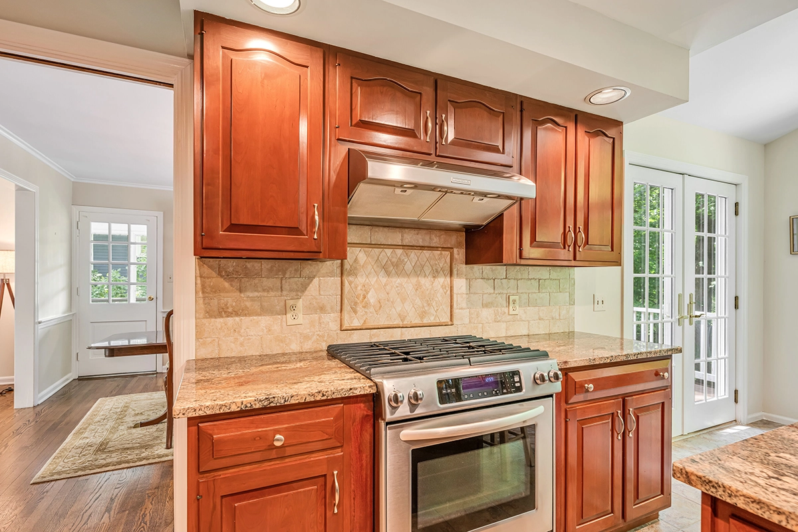
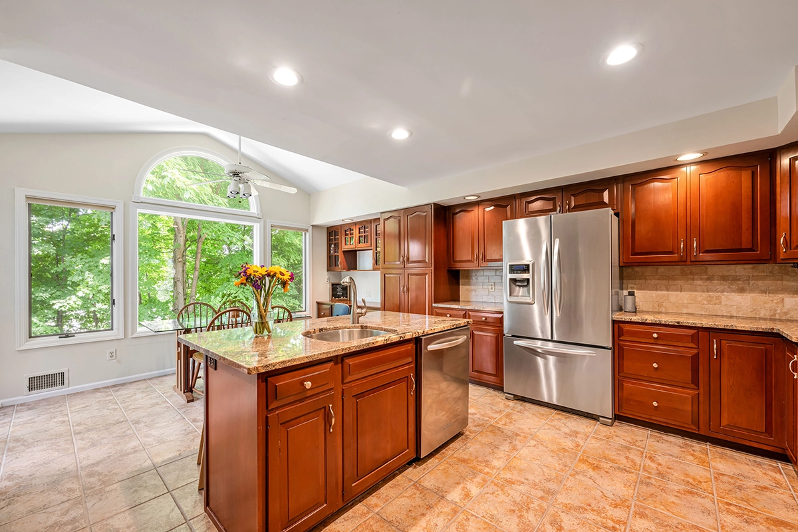
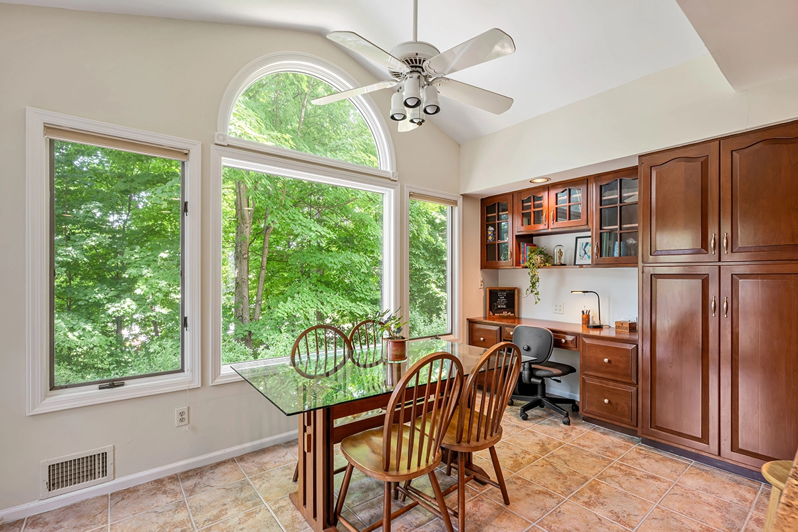
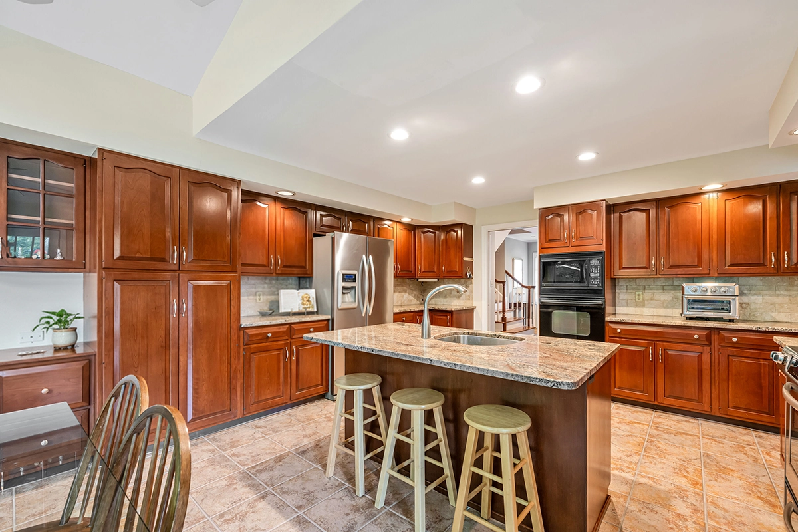
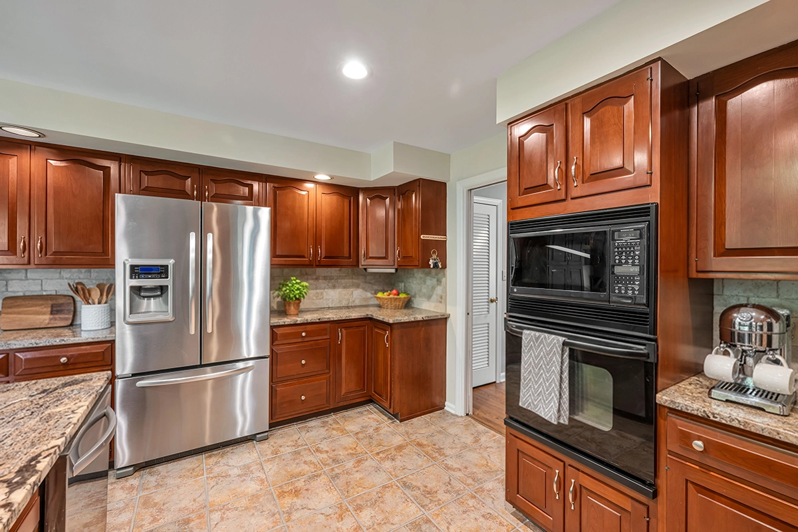
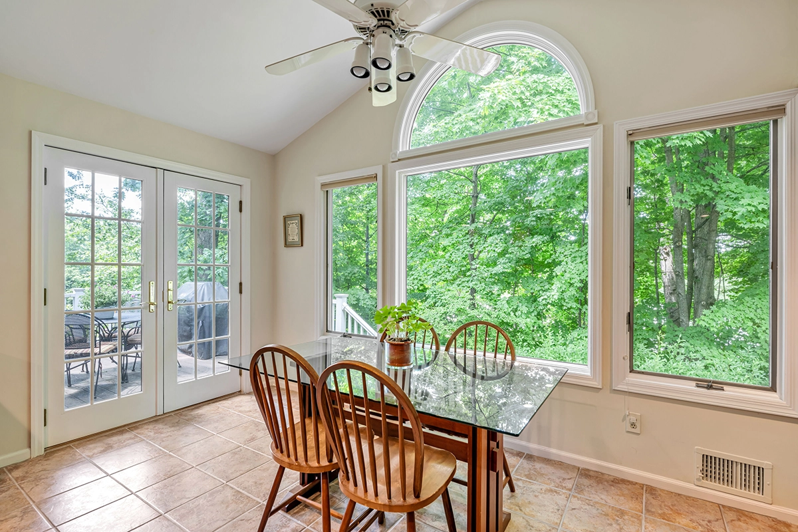
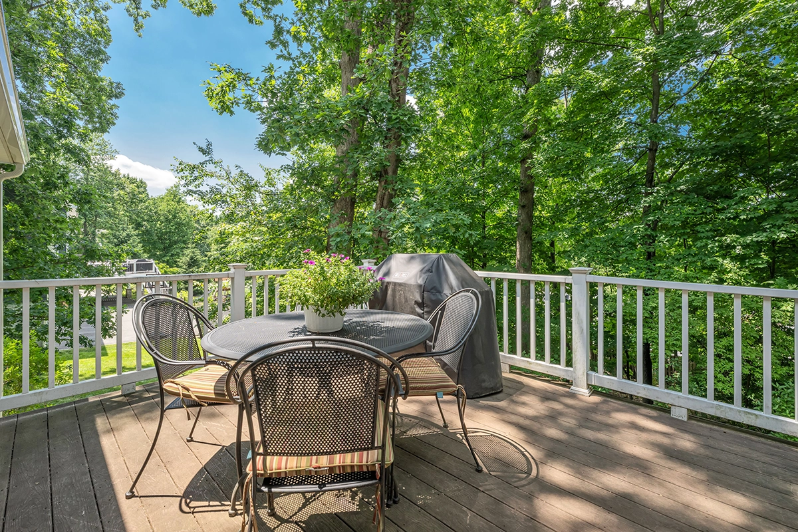
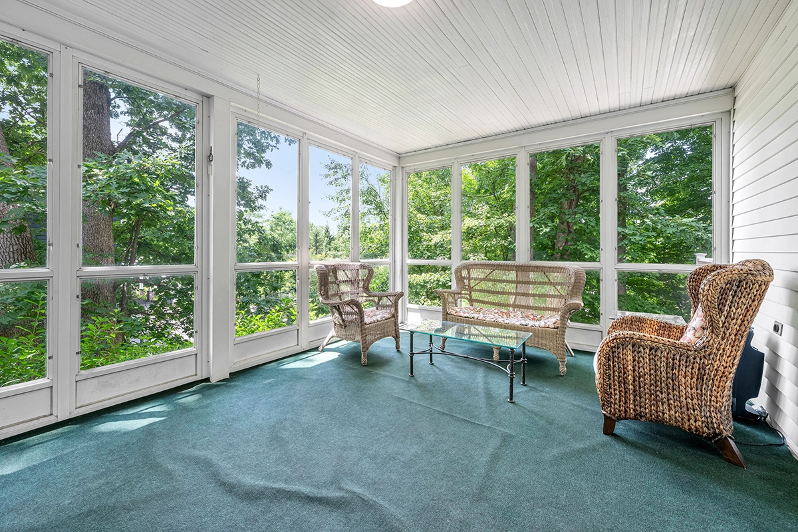
The true heart of the home is the beautifully expanded, sun-drenched eat-in kitchen. It showcases rich cabinetry, a large center island, and premium stainless steel appliances. The adjoining breakfast nook features a dramatic vaulted ceiling and a massive picture window framing peaceful views of the lush backyard. Elegant French doors open from the kitchen onto a durable composite deck, setting the stage for summer barbecues. Just steps away, a lovely screened-in porch provides a serene, bug-free sanctuary for enjoying your morning coffee surrounded by nature.
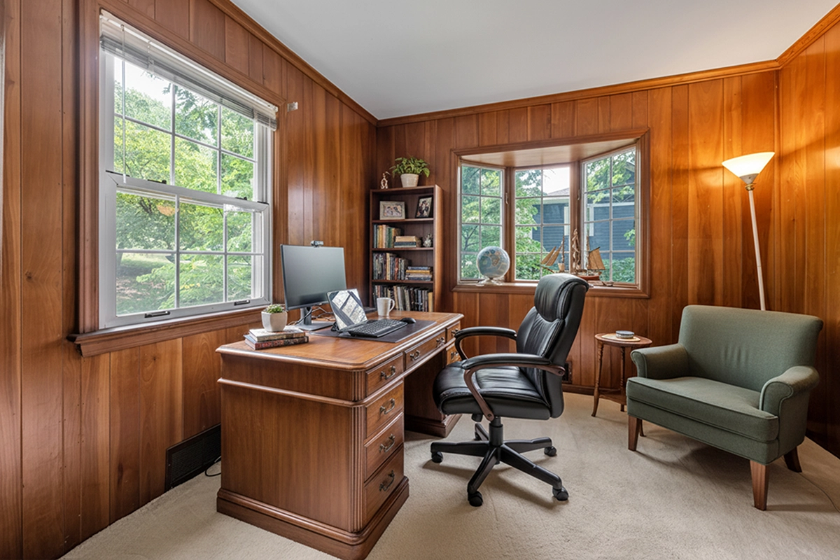
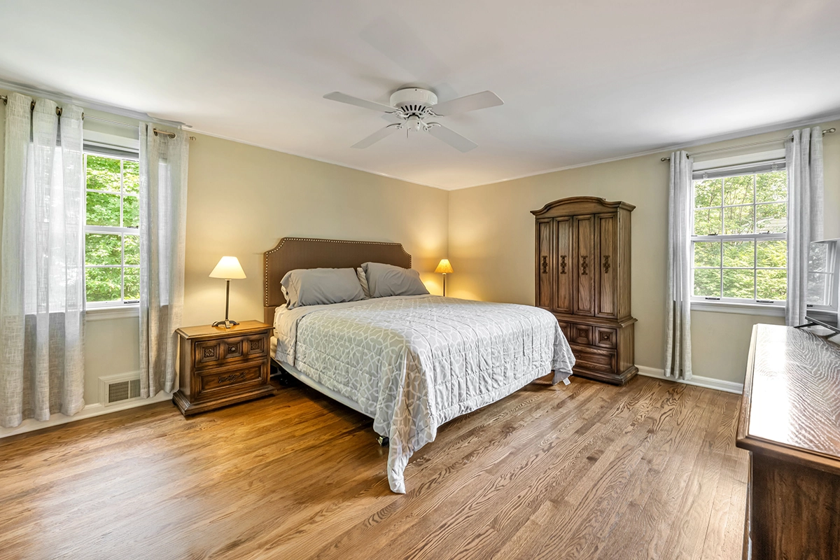
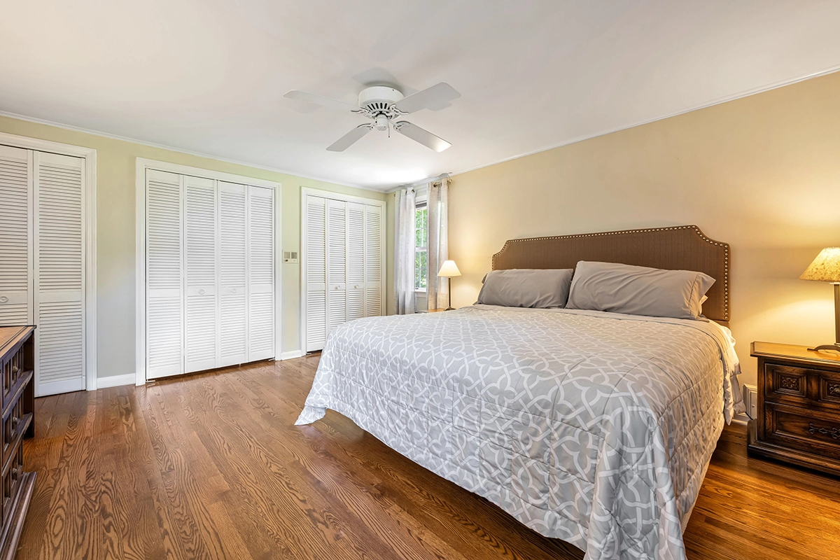
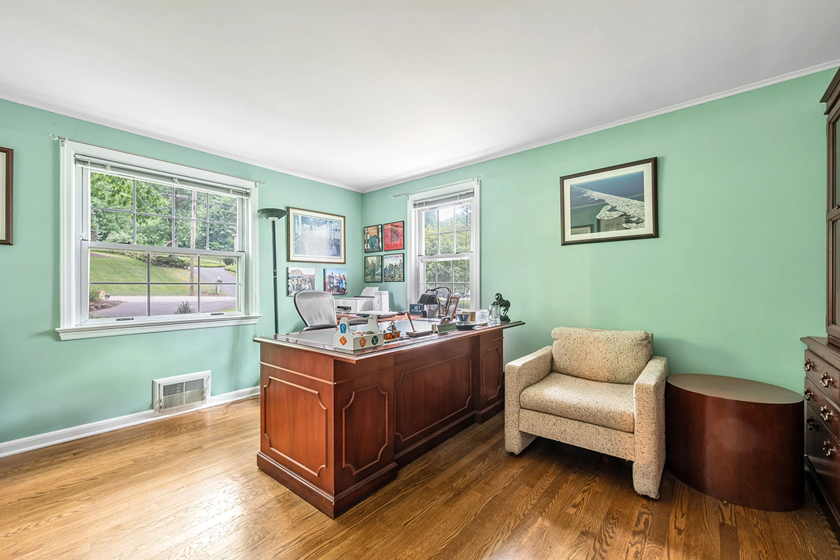
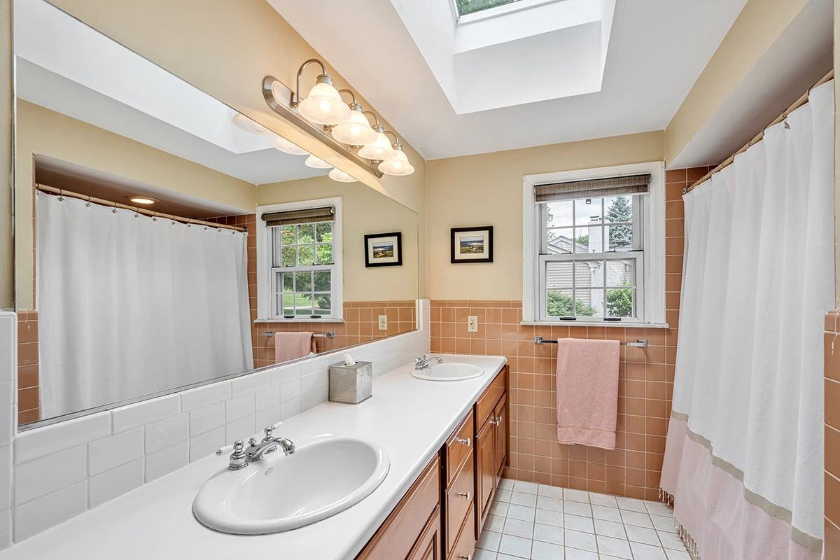
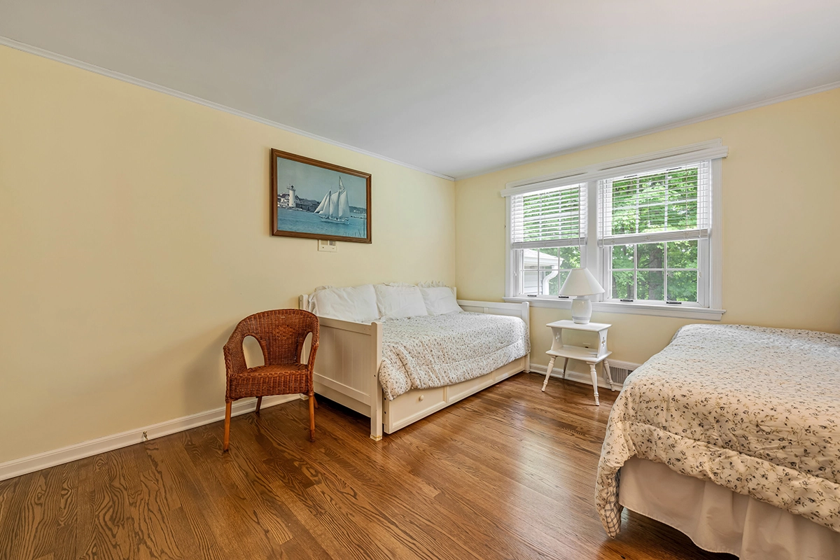
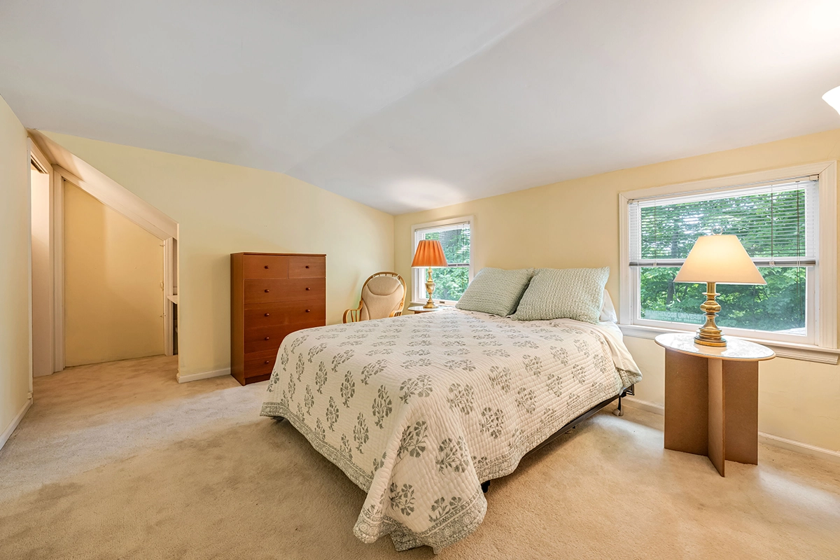
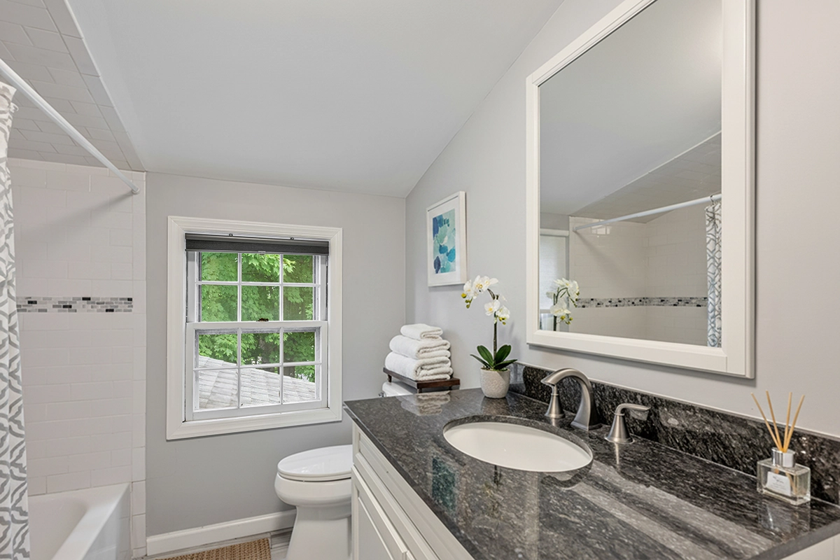
Six spacious bedrooms ensure there is room for everyone, while a dedicated main-floor office provides a quiet workspace. A standout feature is the private top-floor suite, which includes two bedrooms and a beautifully appointed full bathroom—perfect for a primary retreat or guest quarters. Gleaming hardwood floors elevate the aesthetic throughout the main levels.
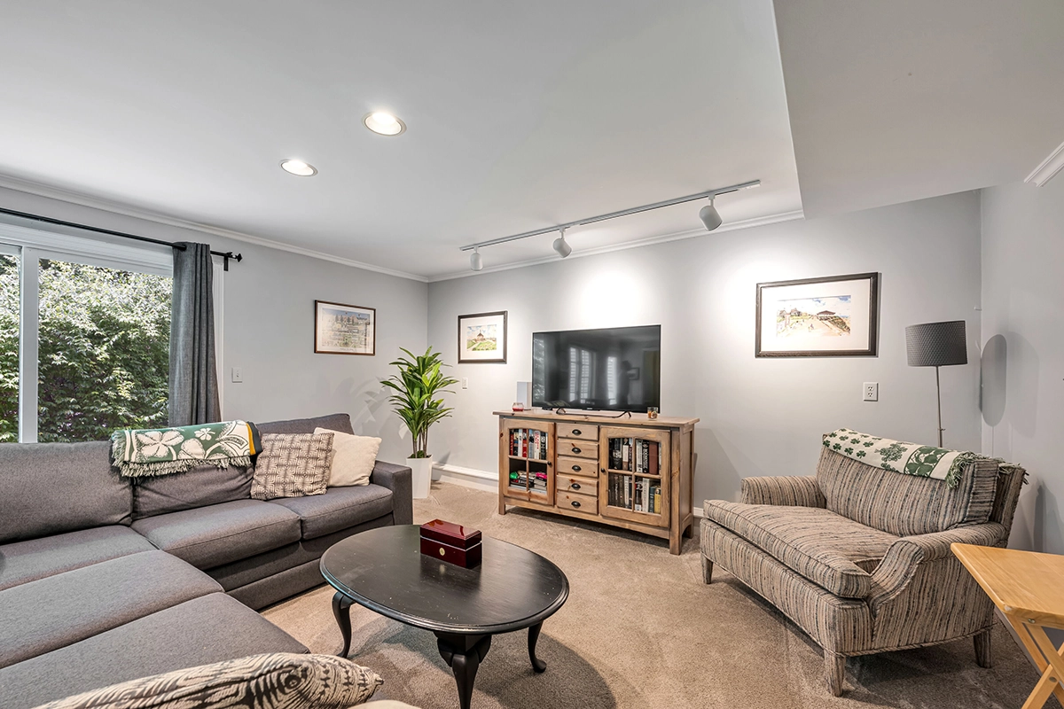
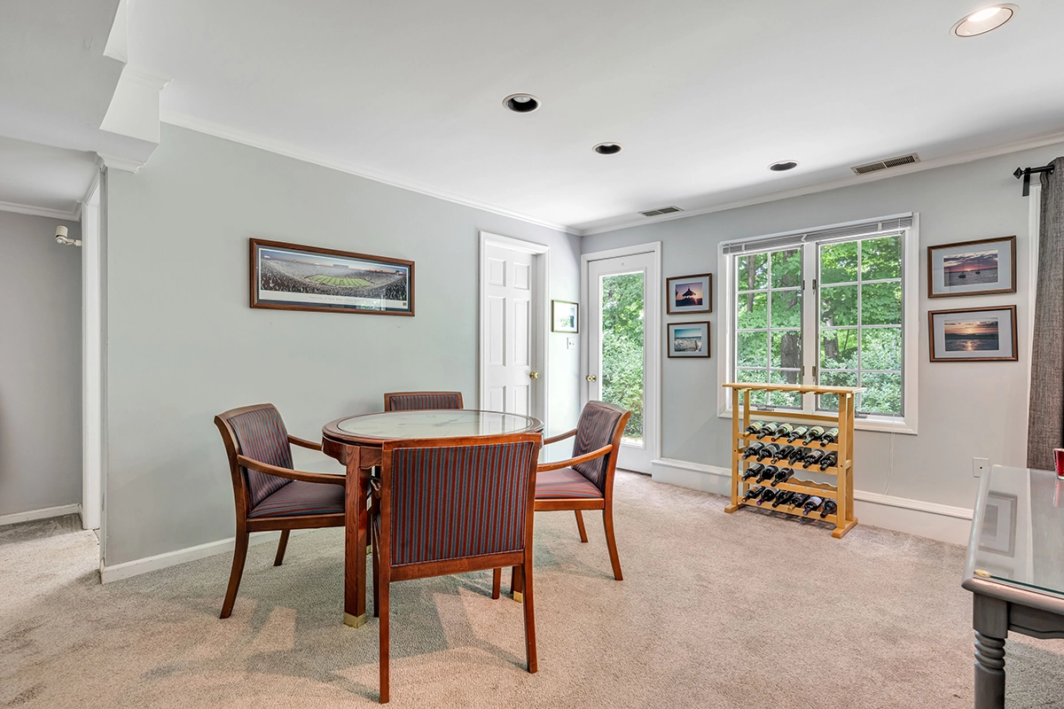
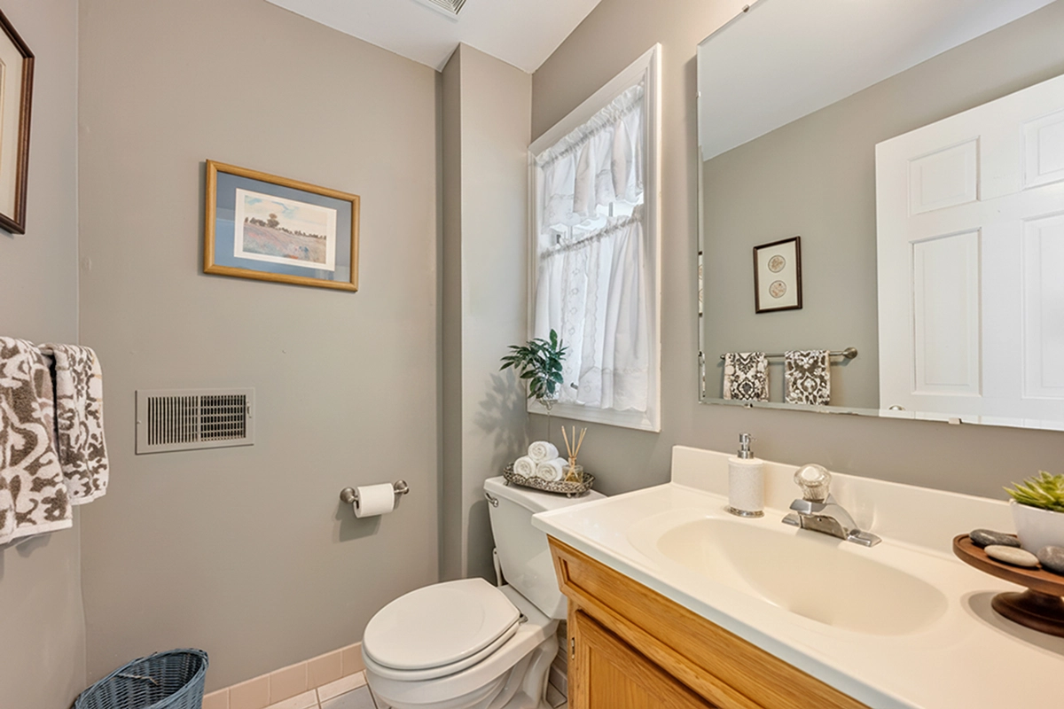
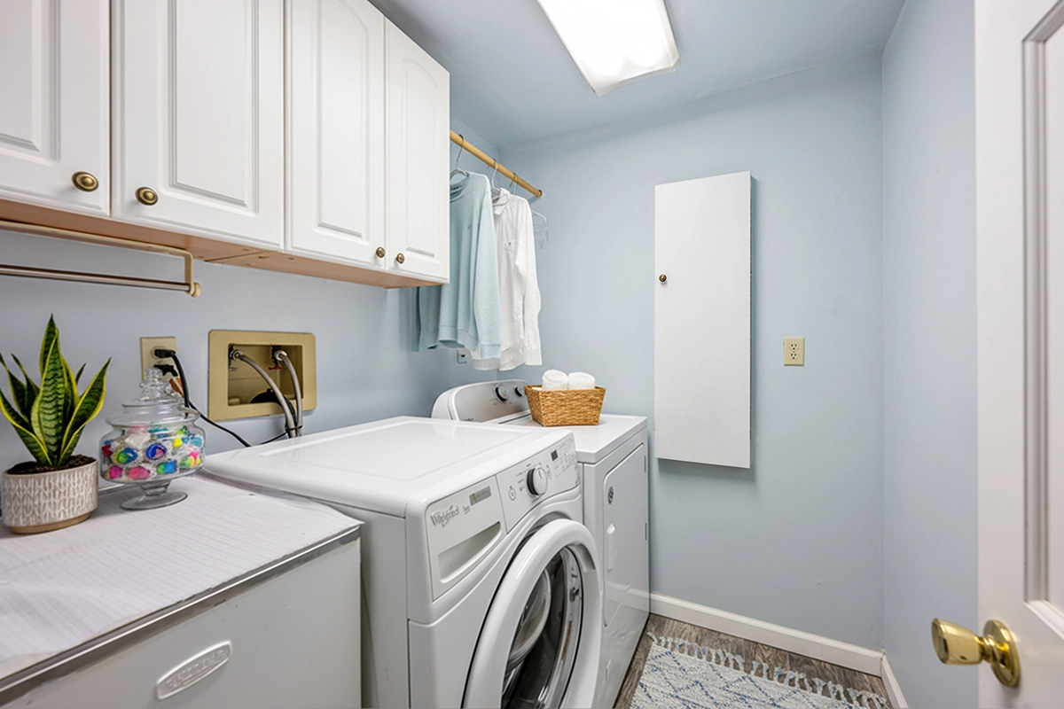
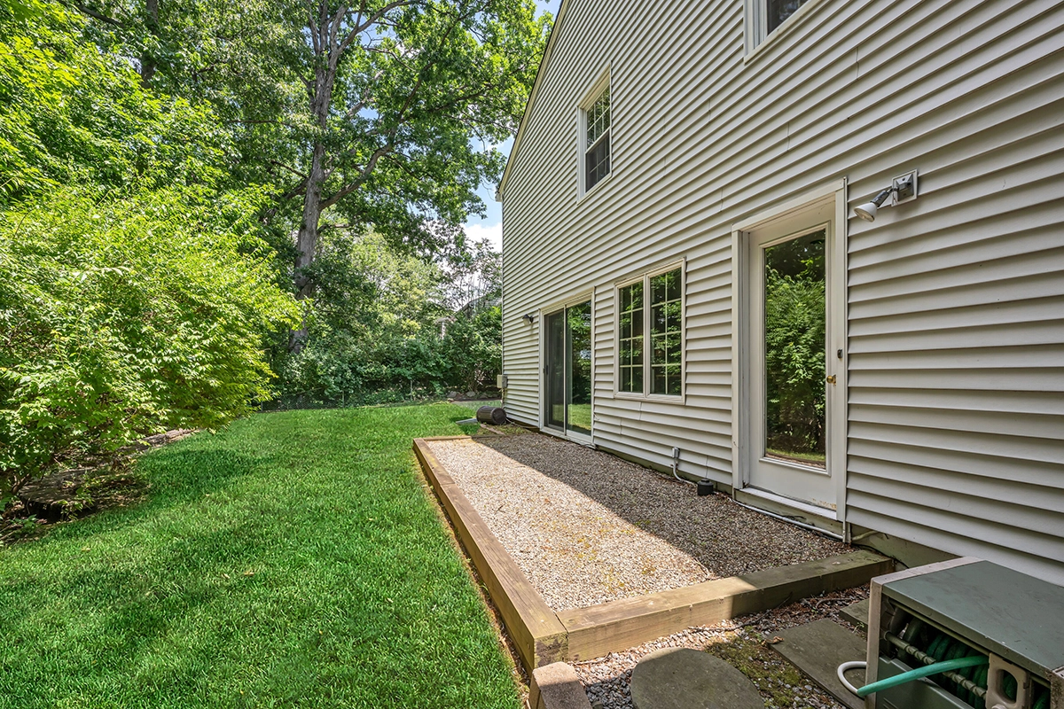
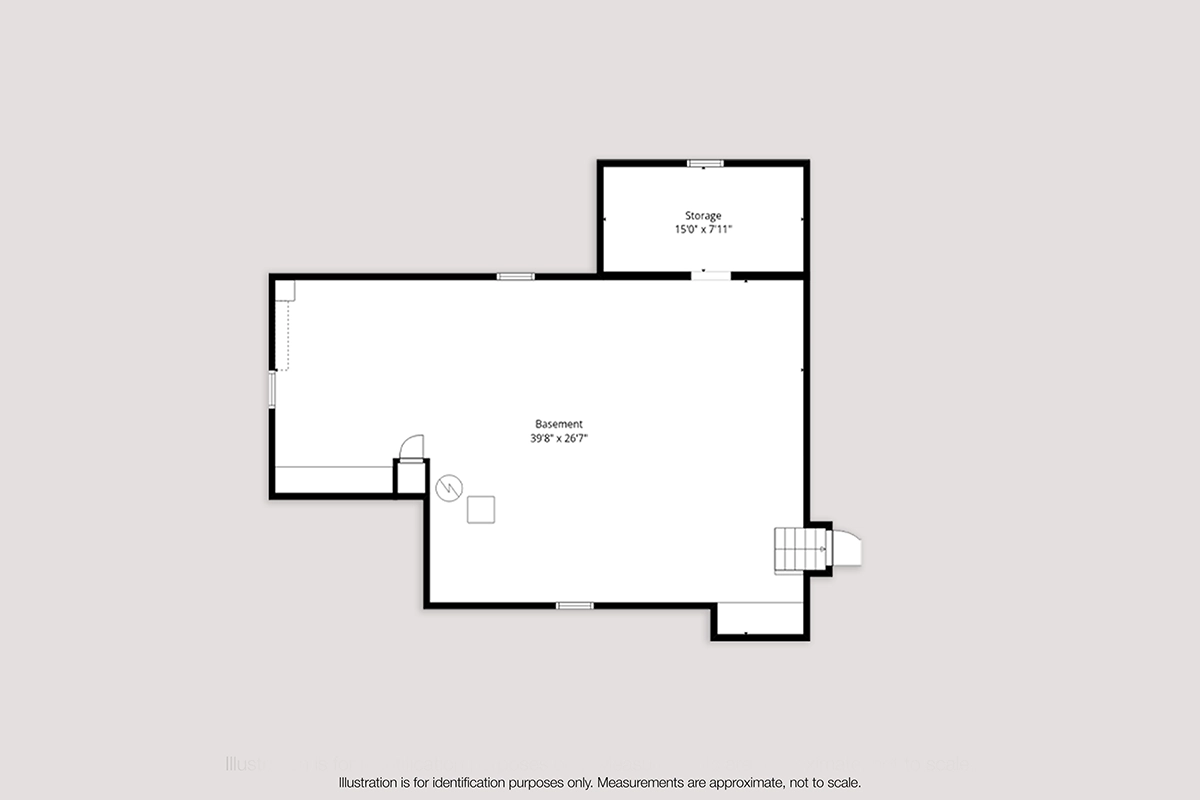
The expansive lower level features a fantastic family room with a regular door that opens directly to the backyard, beautifully blending indoor comfort with outdoor access. Just down the hall, you will find a dedicated laundry room and a conveniently located half bathroom. A massive unfinished basement provides endless potential for a home gym, workshop, or storage, perfectly complemented by seamless access to the attached 2-car garage.
Step outside to discover a generously sized backyard that offers incredible flexibility. This expansive outdoor footprint provides nearly 10,000 square feet of potential as a fantastic blank canvas. Currently maintained with mature trees and natural brush—a deliberate choice by the owners for maximum privacy and low maintenance—this area is ready for your vision. With a little clearing and fresh grass, this massive space can easily be transformed into a sprawling, open lawn perfect for a swing set, outdoor games, and endless play for young ones. Whether you want to keep the tranquil wooded retreat or create a vibrant, active backyard, the footprint is there to build your dream outdoor oasis.
Enjoy the financial peace of mind that comes with low Morris County taxes while taking full advantage of Chatham's nationally top-rated public school system. For commuters, the property offers a highly preferential commute with easy access to the Midtown Direct train line, taking you straight into New York Penn Station for a seamless, stress-free ride. Nature enthusiasts will also love the home's close proximity to the Great Swamp National Wildlife Refuge, offering beautiful trails and endless outdoor recreation just minutes away. Surrounded by beautiful grounds, this exceptional property is more than just a house—it's a lifestyle waiting to be embraced.
Bedrooms6
Bathrooms3.1
Square Feet3,322
Year Built1958
Acres0.46
Garage2
Technical Profile
HeatingForced Air
CoolingCentral Air
Water/SewerPublic/Public
Annual Taxes$16,096
Final Sold Price$1,600,000
Location
Schools
Commute Analysis
Transit Station: Chatham
Carrying Cost Tool
$
Monthly Carry (Est.)
$0
Floor Plan
Request Info/Showing
Transmission Received