
Coldwell Banker
The Bruen Team
Ryan J. Bruen, CPA Distinguished Representation
Warren Twp

14 Marigold Court

Fairview at Warren
$899,000
Under Contract

Scheduled Open Houses

{{OPEN_HOUSES_HTML}}
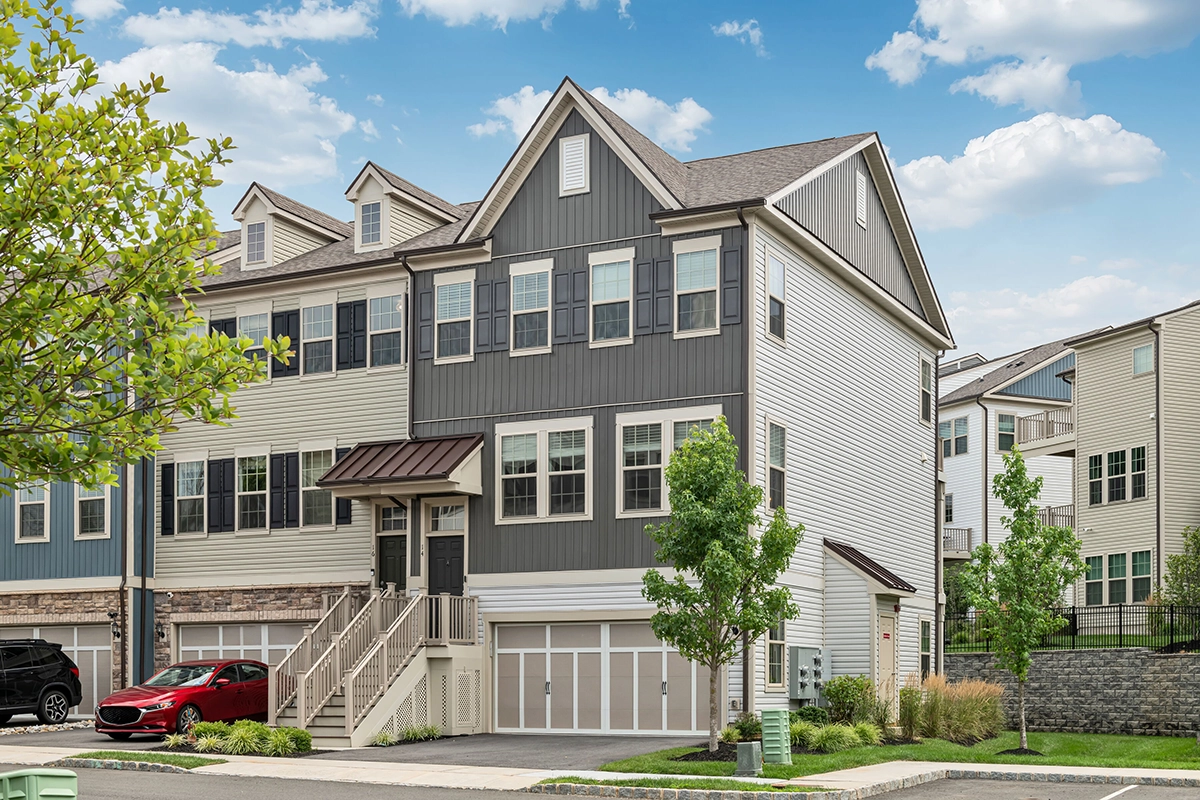
Exterior view of 14 Marigold Court
Property photo 1 for 14 Marigold Court
Property photo 2 for 14 Marigold Court
Property photo 3 for 14 Marigold Court
Property photo 4 for 14 Marigold Court
Property photo 5 for 14 Marigold Court
Property photo 6 for 14 Marigold Court
Property photo 7 for 14 Marigold Court
Property photo 8 for 14 Marigold Court
Property photo 9 for 14 Marigold Court
Property photo 10 for 14 Marigold Court
Property photo 11 for 14 Marigold Court
Property photo 12 for 14 Marigold Court
Property photo 13 for 14 Marigold Court
Property photo 14 for 14 Marigold Court
Property photo 15 for 14 Marigold Court
Property photo 16 for 14 Marigold Court
Property photo 17 for 14 Marigold Court
Property photo 18 for 14 Marigold Court
Property photo 19 for 14 Marigold Court

Sunlit Sophistication Meets Modern Luxury

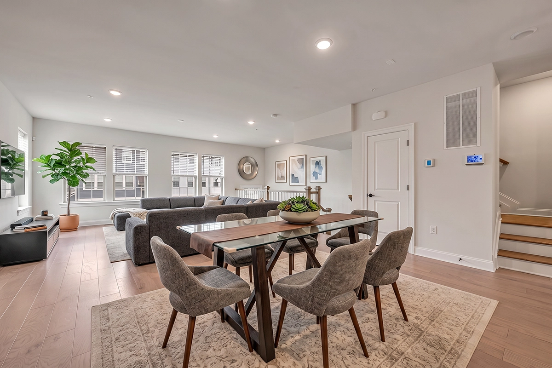
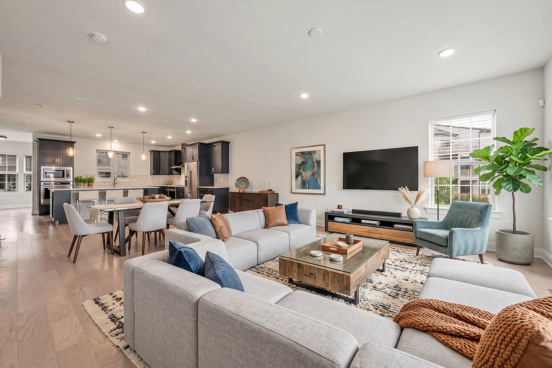
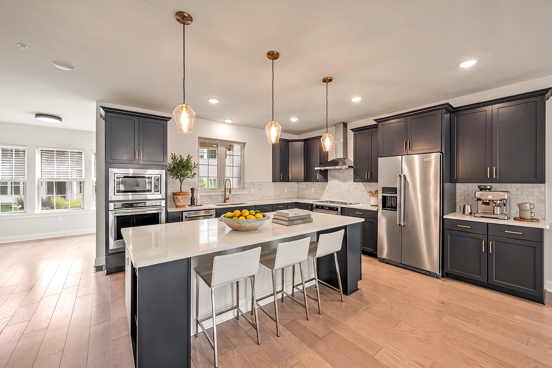
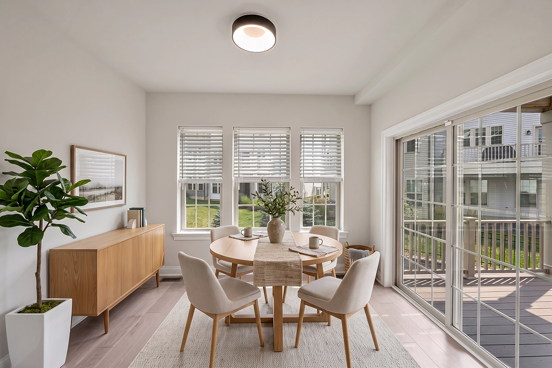
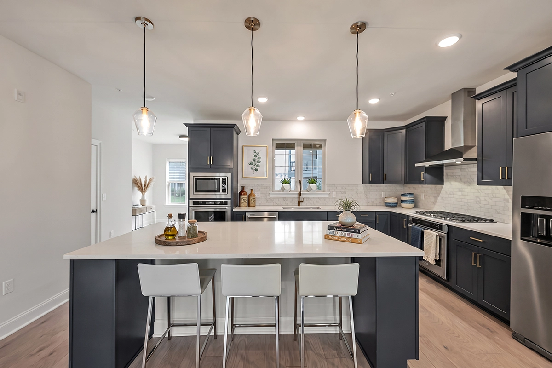
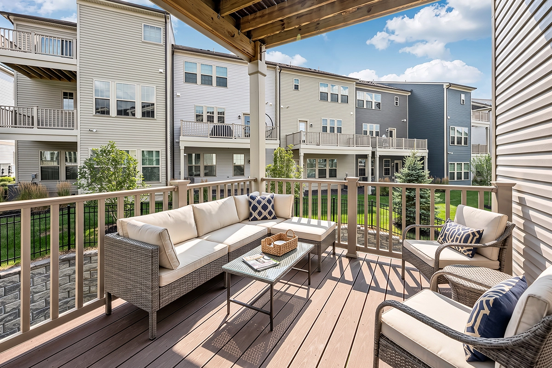
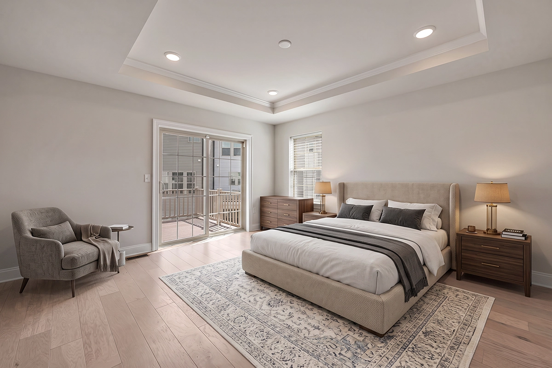
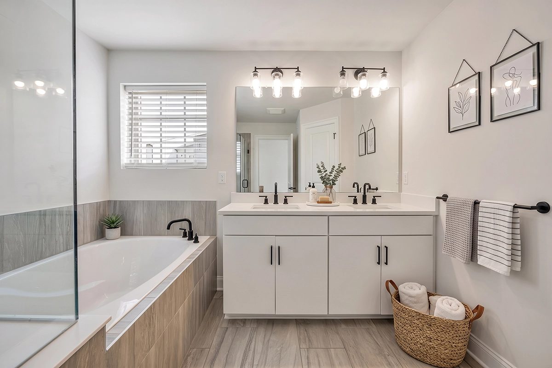
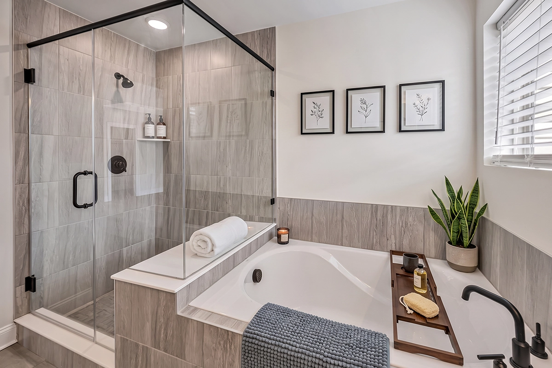
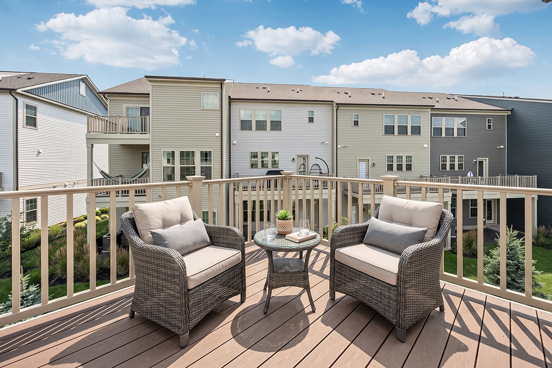
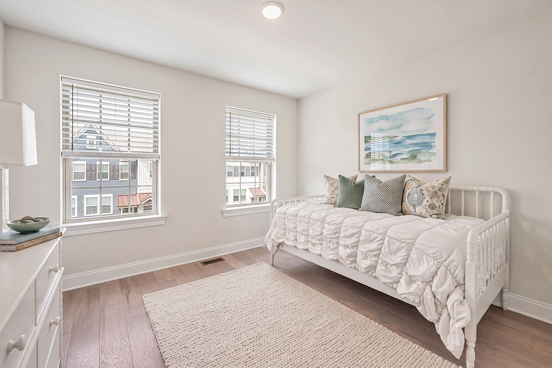
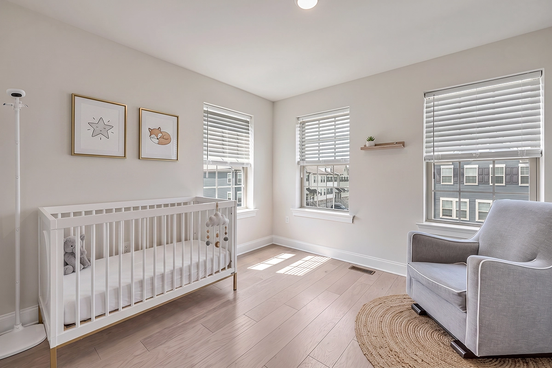
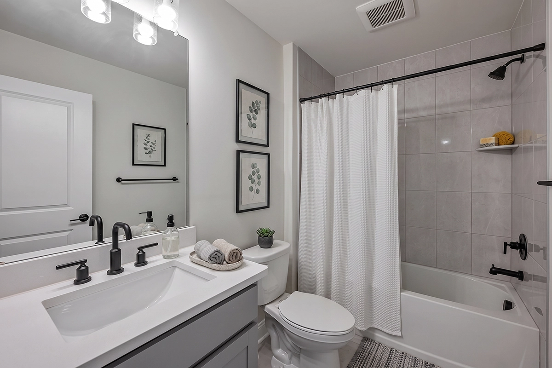
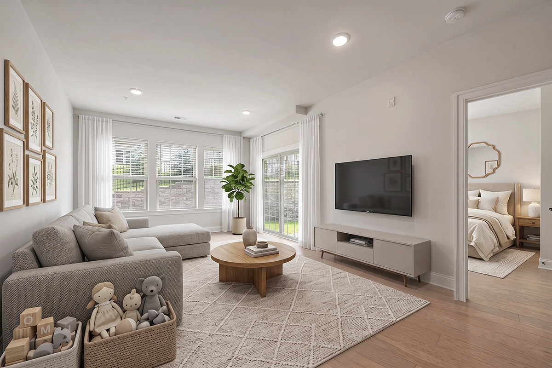
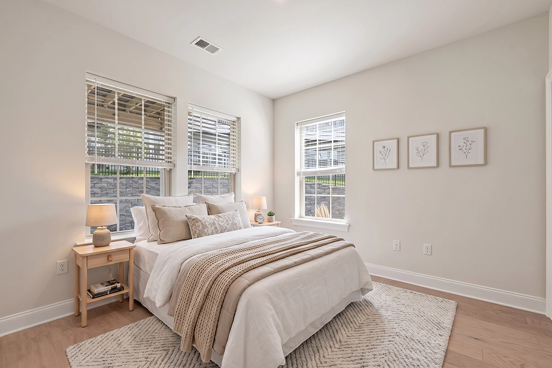
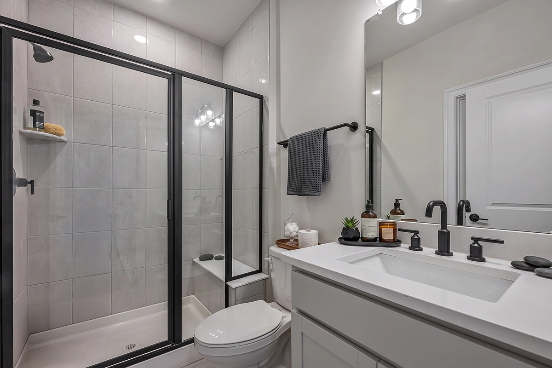
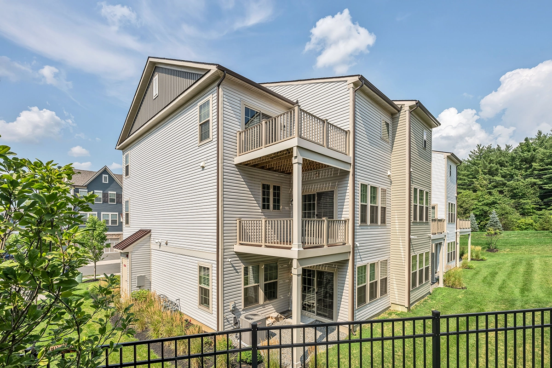
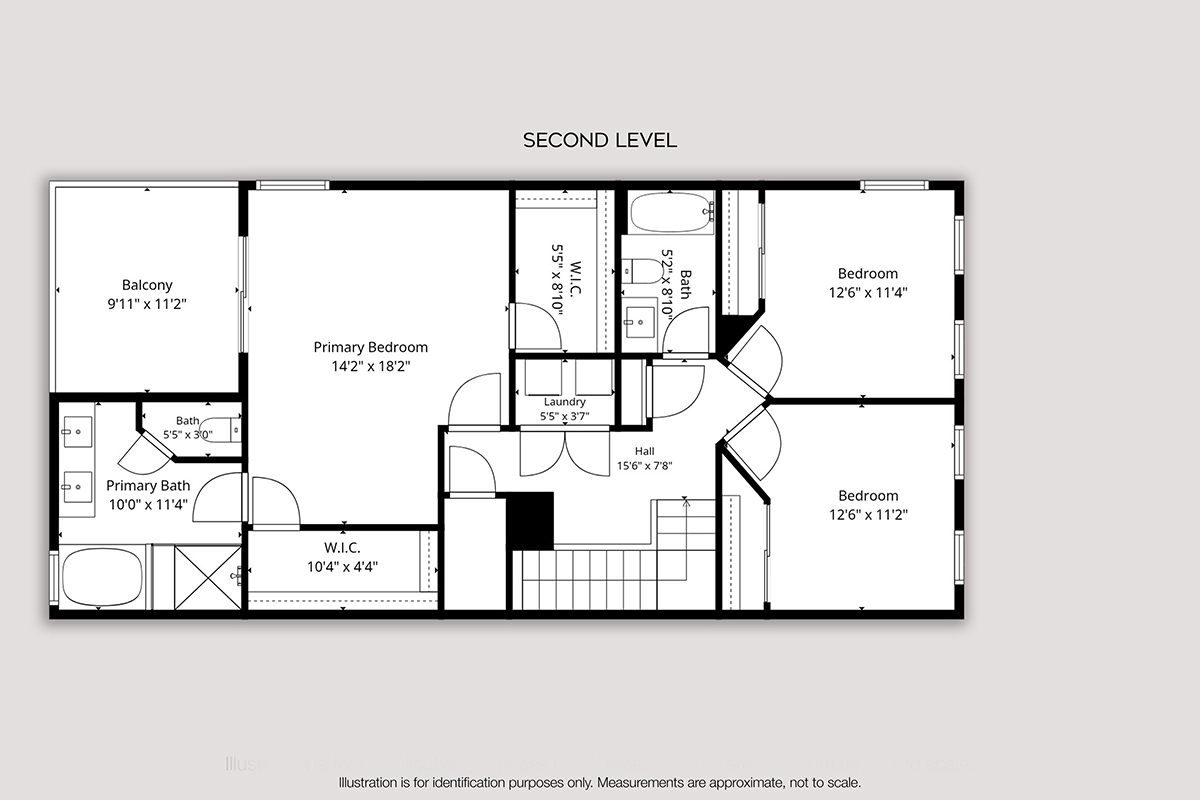
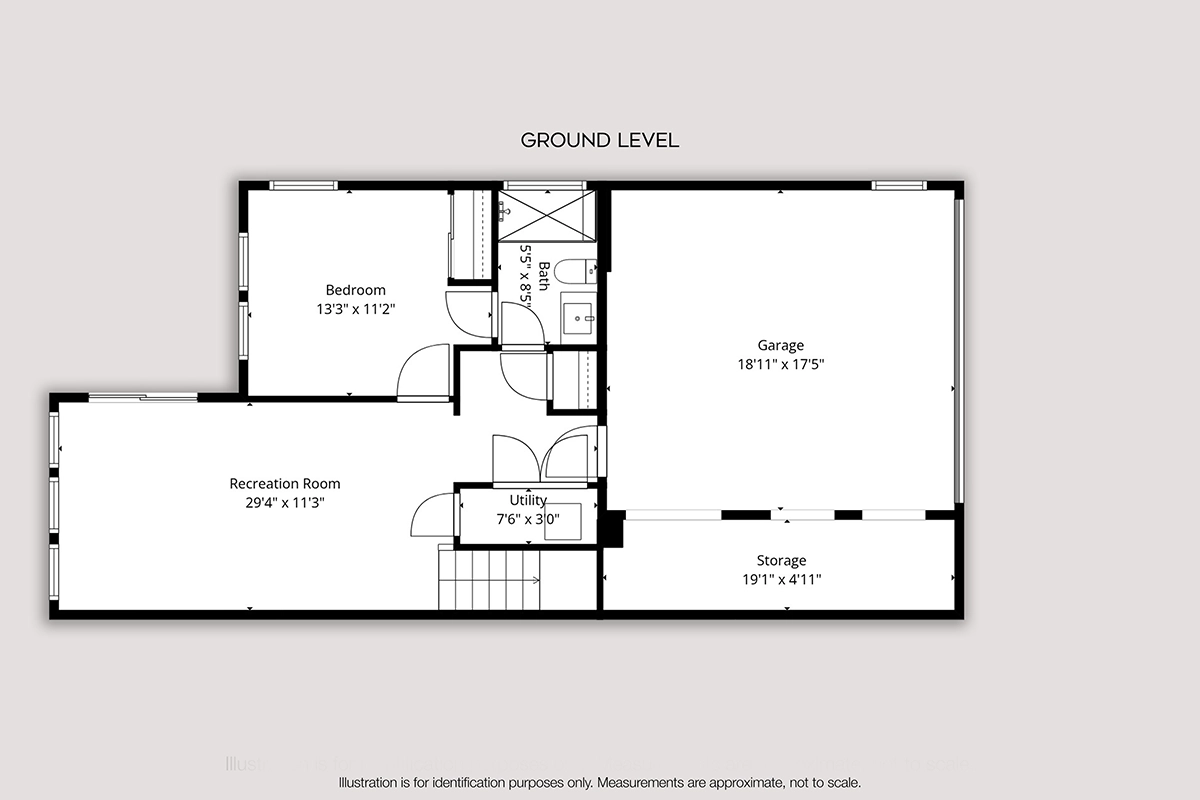
Flooded with natural light and designed for modern sophistication, 14 Marigold Court offers a rare opportunity in the coveted Fairview at Warren community. This pristine end-unit Isleton model features three beautifully finished levels crafted for effortless everyday living and entertaining. From the moment you step inside, rich natural light flows across the main level, highlighting an open-concept layout centered around a true chef’s kitchen. Featuring custom dark blue cabinetry, sleek quartz countertops, stainless steel appliances with double wall ovens, and an expansive center island with seating, this kitchen is as functional as it is visually striking. The kitchen flows seamlessly into the dining and living spaces, while an adjoining sunlit breakfast area opens through sliding glass doors to a private main-level deck overlooking lush surrounding grounds. Upstairs, the primary bedroom suite serves as a peaceful retreat, complete with an elegant tray ceiling, a private balcony deck, a generous walk-in closet, and a spa-inspired bathroom featuring a dual-sink vanity, deep soaking tub, and a frameless glass shower. Two additional bright bedrooms, a full hallway bathroom with double sinks, and a conveniently located upper-level laundry room round out the top floor. The finished walk-out lower level offers incredible versatility, featuring a fourth bedroom, a full bathroom, a spacious recreation room that opens to the backyard, and direct access to the attached two-car garage. Flooded with natural light and designed for modern sophistication, 14 Marigold Court presents a rare opportunity in the coveted Fairview at Warren community. This pristine end-unit Isleton townhome delivers three fully finished levels of refined design, flexible living space, and exceptional suburban convenience. What truly sets this home apart is its exceptionally rare lot placement. Unlike standard end-units situated on highly visible corners with wrapping sidewalks, this property enjoys a uniquely secluded setting. Flanked by an expansive, lush grassy side yard, the home offers a tremendous privacy buffer and fantastic recreational outdoor space, providing the peaceful feel of a standalone single-family residence. Designed for Effortless Entertaining The open-concept main floor creates an immediate sense of space and warmth. The layout connects the main living and dining areas smoothly, anchored by a gourmet chef's kitchen featuring striking navy blue cabinetry, sparkling quartz countertops, stainless steel appliances with double wall ovens, a gas cooktop, and a massive center island with seating. Just beyond the kitchen, a sunlit breakfast room opens through sliding glass doors to a private elevated deck—perfect for enjoying morning coffee or hosting outdoor meals overlooking the leafy surroundings. A Private Upper-Level Sanctuary Upstairs, the primary suite offers a quiet retreat featuring an elegant tray ceiling, a private outdoor balcony deck, and the luxury of two separate walk-in closets. The spa-inspired ensuite bathroom completes the space with a dual-sink vanity, a deep soaking tub, a frameless glass shower, and a private water closet. Two additional bright bedrooms, a full hallway bathroom, and a dedicated upper-level laundry room round out the top floor. Flexible Walk-Out Lower Level The ground level adds impressive living flexibility with an expansive recreation room that opens directly to a private lower patio and the sprawling side lawn. Featuring a secluded fourth bedroom and a full bathroom, this floor is ideally suited for a private guest suite, home office, or media room, alongside direct access to the attached two-car garage. Prime Warren Location Beyond the front door, commuting is seamless with instant access to Route 78 and the Stirling NJ Transit station just three miles away for direct service to New York City. Exceptional local recreation and everyday conveniences are right around the corner, including East County Park, Warrenbrook Golf Course, Wagner Farm Arboretum, and boutique shopping and dining at Warren Village Shopping Center and Dewy Meadow Village.
Bedrooms4
Bathrooms3.1
Square Feet2,711
Year Built2022
Garage2
HOA$287

Technical Profile

HeatingForced Air
CoolingCentral Air
Water/SewerPublic/Public
Annual Taxes$15,973

Location

Schools

K-5

Central School

View Details
6-8

Warren Middle School

View Details
9-12

Watchung Hills Regional High School

View Details

Commute Analysis

Transit Station: Stirling

Carrying Cost Tool

$
Monthly Carry (Est.)
$0

Floor Plan
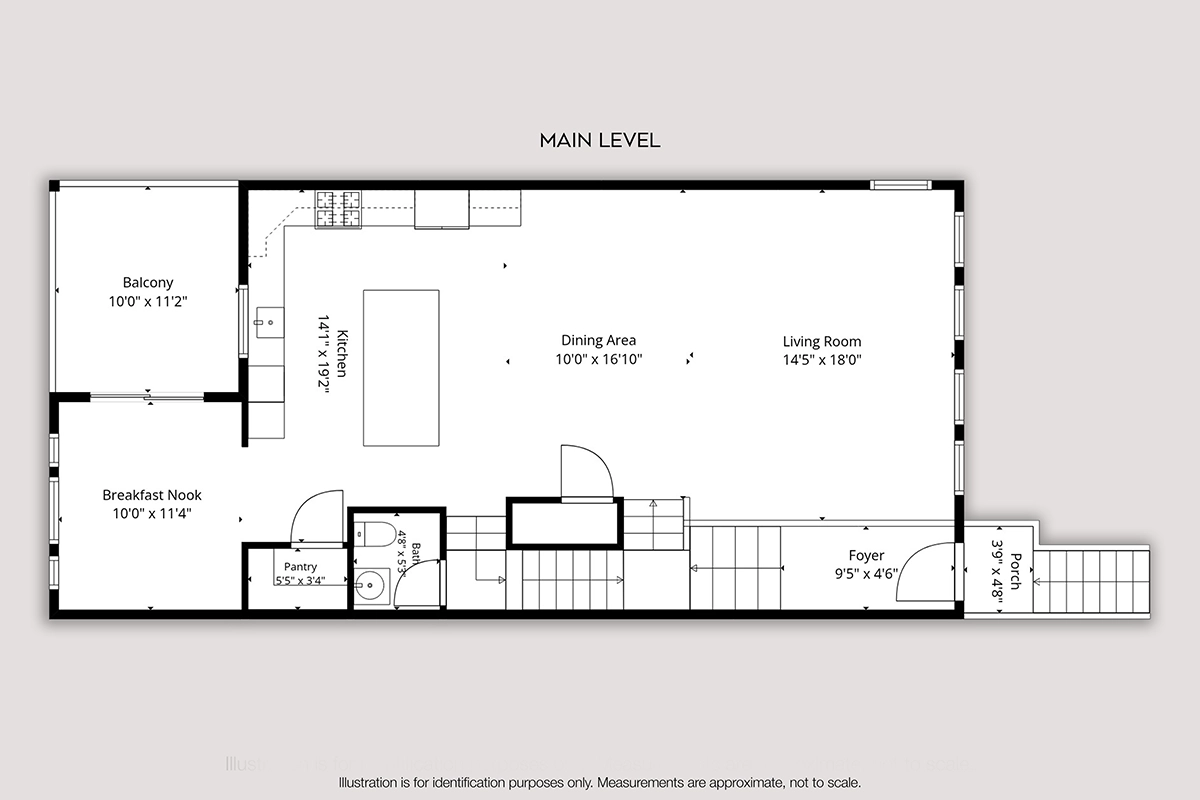
Property Floorplan
Property Floorplan
Property Floorplan

Request Info/Showing

Call Text